
Call for Entries · Cambodia 2026
The “Cool Home – Low Cost” Design Competition
Reimagine Cambodia’s flat house using passive design, natural ventilation, solar protection and daylighting to reduce dependence on air conditioning.
Competition overview
Can Cambodia’s flat house become cool, affordable and sustainable?
As Cambodia urbanizes, standard flat houses are becoming heat traps. Heavy reliance on mechanical cooling increases electricity costs and environmental impact.
The competition invites multidisciplinary teams to design an affordable passive flat-house typology that maintains thermal comfort without heavy reliance on air conditioning. Proposals must demonstrate performance through design evidence and simulation, not aesthetics alone.
Three pillars of passive design
Use commonly available construction materials while maintaining or improving construction standards.
Solar protection
Roof and wall insulation, architectural shading, cool paint, high-performance glazing and appropriate materials.
Natural ventilation
Cross ventilation, pitched and ventilated roofs, solar chimneys and atriums that support air movement.
Daylighting
Optimize window-to-wall ratio, placement and shading to provide useful daylight without excessive heat gain.
Eligibility
Open to students and professionals. Each multidisciplinary team must include at least five members.
Student disciplines
Core team members
- At least one architecture student
- At least one civil engineering student
- At least one mechanical engineering student
Mentorship
Two required mentors
- One academic lecturer
- One professional architect mentor
Prizes and finalist support
Recognizing technical excellence and helping finalists turn their proposals into physical prototypes.
USD 700
First prize and professional certificate.
USD 500
Second prize and professional certificate.
USD 300
Third prize and professional certificate.
USD 250$ support per team
All shortlisted teams receive 205$ to build a physical scale model and proof of concept model.
Competition timeline and key dates
Dates marked “to be confirmed” will be updated when the organizing team finalizes the programme.
Registration
Team applications and eligibility information.
Orientation
Orientation, passive cooling and introduce simulation.
Training
Designbuilder training ot support the passive design.
Technical Report Submision
Technical report include Design and Simulation result and BoQ
Physical Model Submission
All teams develop physical models and proof of concept model.
Board A1 Submission
2 board size A1 submission
Video Popular Vote
A video promote your team project on social media
Grand Final and Awards ceremony
Presentation and Winner announcement and recognition.
Competition Guide
The downloadable guide is the primary reference for design targets, evaluation criteria and submission requirements.
Current downloadable file
Cool Home – Low Cost Competition Brief
Version 2.2 · PDF. The guide may be updated when clarifications or programme changes are approved.
Resources for Participants
Competition-specific materials will be added as they are finalized. The general passive cooling resource library remains available throughout the programme.
Passive Cooling Guidelines
Core principles and Cambodia-specific guidance.
ForthcomingDesignBuilder training materials
Simulation setup, workflows and performance review.
ForthcomingSample models
Reference model files for learning and testing.
ForthcomingClimate files
Weather inputs for Cambodia-focused simulation.
ForthcomingReference buildings
Base cases and useful precedents for comparison.
ForthcomingPresentation templates
Formats for boards, pitches and communication.
ForthcomingSubmission templates
Approved formats and document checklists.
ForthcomingFrequently Asked Questions
Clarifications and recurring participant questions.
Updated on this pageSubmission deliverables
Use the Team ID received in the registration confirmation email on every submission.
A · Design communication
Two A1 boards
Plans, sections, elevations, construction details and an exploded axonometric explaining the passive cooling strategy.
B · Performance evidence
Simulation report
A technical report comparing the proposal with the standard-house base case.
C · Affordability
Bill of Quantities
A one-page Excel summary demonstrating that the proposal meets the low-cost target.
D · Prototype
Physical model · 1:50
A model showing spatial quality, aesthetics and construction technique.
Training
Competition training events are managed as event posts. Confirmed dates will appear automatically.
Workshop schedule
Dates, venues, agendas and registration information.
Videos
Recordings and demonstrations for participants.
Slides
Presentation files shared by trainers and speakers.
Training materials
Exercises, reference files and supporting downloads.
Calendar update
New dates will be announced here.
The calendar will include workshops, training sessions, webinars, community meetings and competition milestones as they are confirmed.
View the events calendar →Registered Teams
Approved team records can include team members, institution and mentor information.
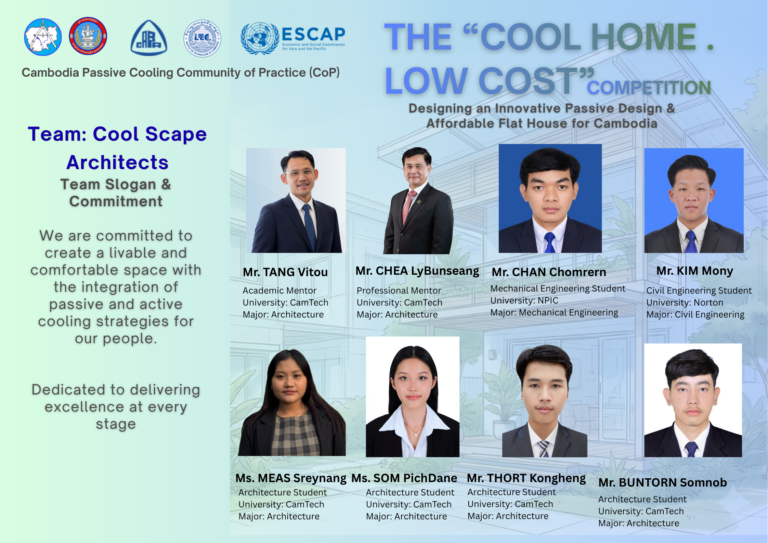
Registered team · 2026
Team: Cool Scape Architects
“We are committed to create a livable and comfortable space with the integration of passive and active cooling strategies for our people.”
Institution: CamTech University
View team and vote →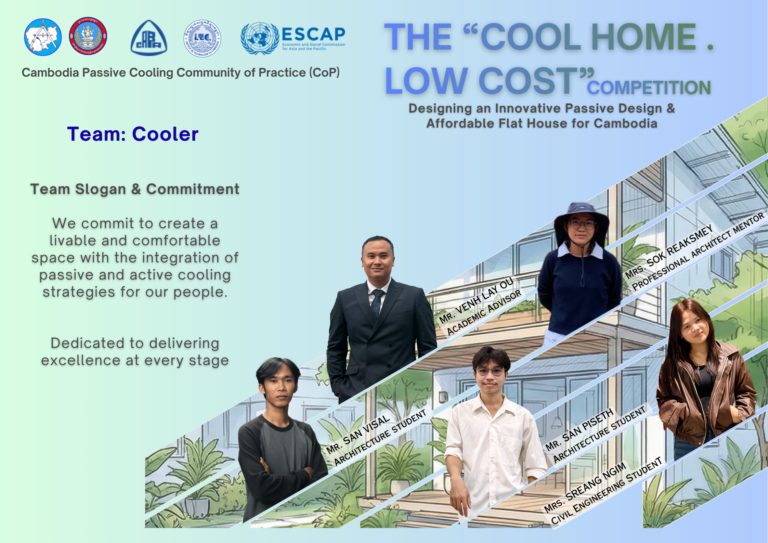
Registered team · 2026
Team: Cooler
“We commit to create a livable and comfortable space with the integration of passive and active cooling strategies for our people. Dedicated to delivering excellence at every stage”
Institution: Institute of Technology of Cambodia
View team and vote →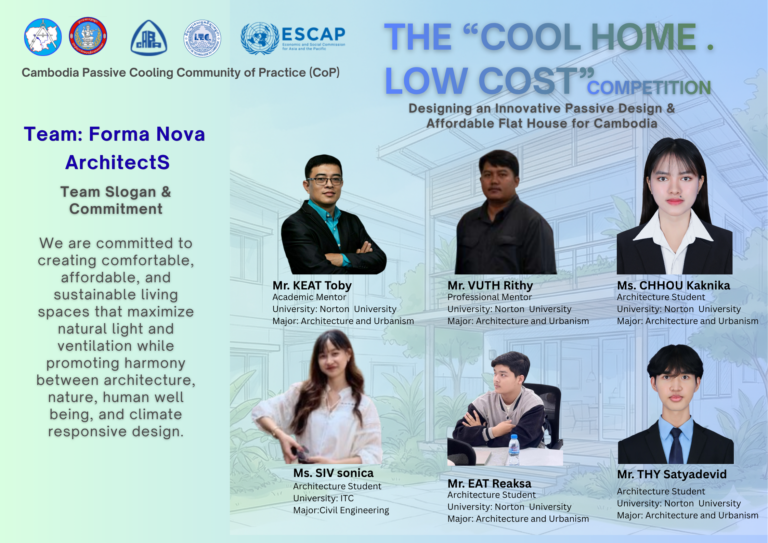
Registered team · 2026
Team: Forma Nova Architects
“We are committed to creating comfortable, affordable, and sustainable living spaces that maximize natural light and ventilation while promoting harmony between architecture, nature, human well being, and climate responsive design.”
Institution: Norton University and Instiute of Technology of Cambodia
View team and vote →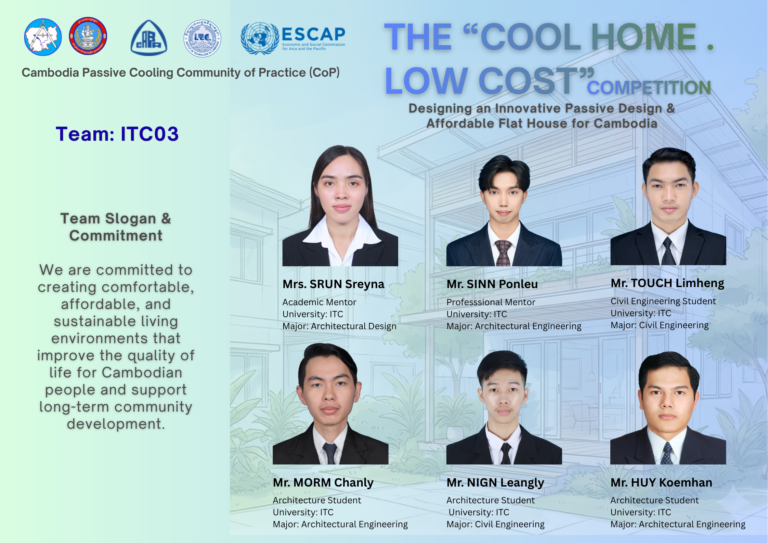
Registered team · 2026
Team: ITC 03
“We are committed to creating comfortable, affordable, and sustainable living environments that improve the quality of life for Cambodian people and support long-term community development.”
Institution: Institute of Technology of Cambodia
View team and vote →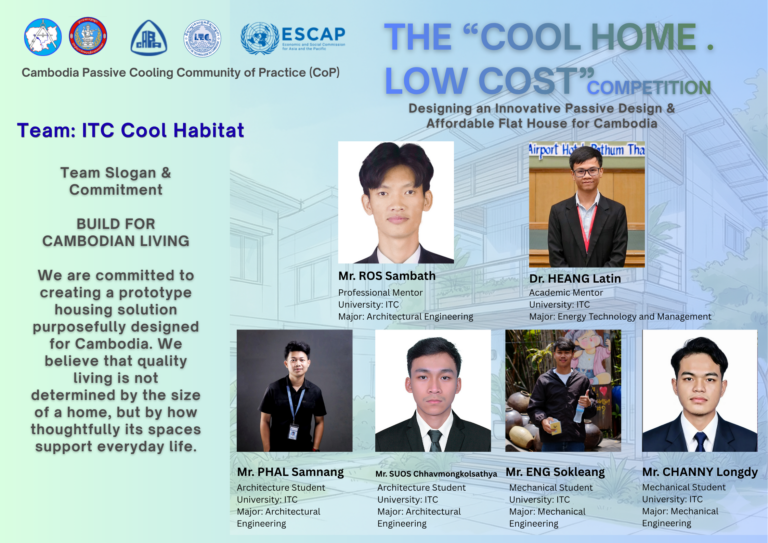
Registered team
Team: ITC Cool Habitat
“BUILD FOR CAMBODIAN LIVING We are committed to creating a prototype housing solution purposefully designed for Cambodia. We believe that quality living is not determined by the size of a home, but by how thoughtfully its spaces support everyday life.”
Institution: Instiute of Technology of Cambodia
View team and vote →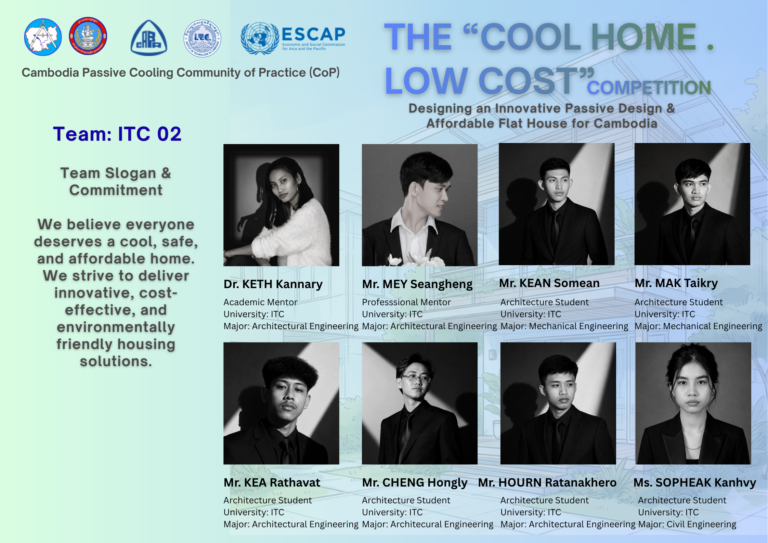
Registered team · 2026
Team: ITC02
“We believe everyone deserves a cool, safe, and affordable home. We strive to deliver innovative, cost-effective, and environmentally friendly housing solutions.”
Institution: Instiute of Technology of Cambodia
View team and vote →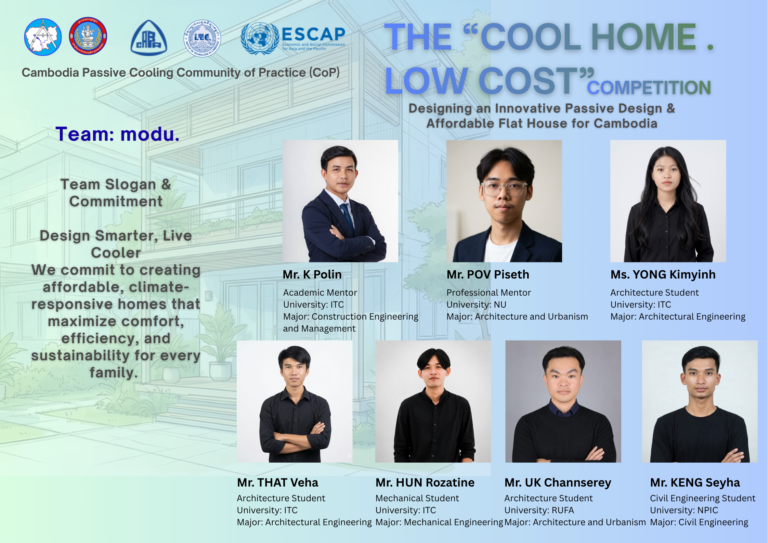
Registered team · 2026
Team: modu.
“Design Smarter, Live Cooler We commit to creating affordable, climate-responsive homes that maximize comfort, efficiency, and sustainability for every family.”
Institution: ITC+RUFA+NPIC
View team and vote →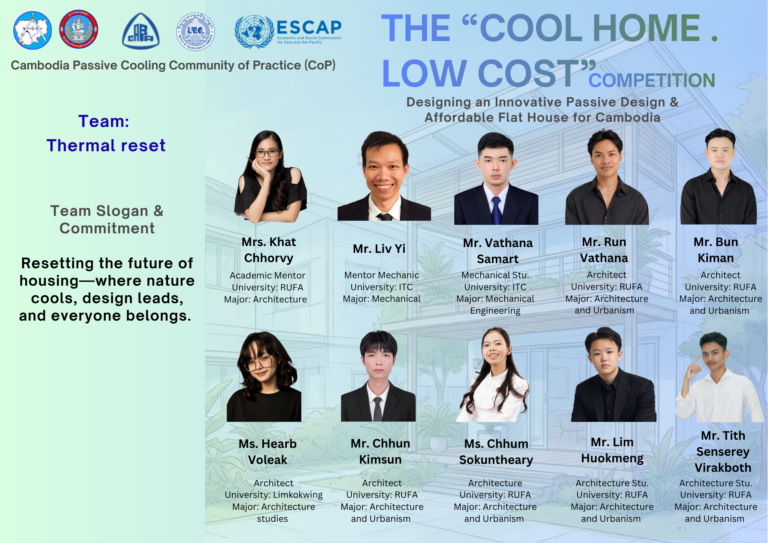
Registered team
Team:Thermal Reset
“Resetting the future of housing—where nature cools, design leads, and everyone belongs.”
Institution: ITC+RUFA+Limkokwing
View team and vote →Participant contact details are stored for authorized organizers and are not displayed publicly.
Jury
Juries and Expertise
Three to five jurors are expected, representing the developer, academic and architectural sectors.
Minimum experience criteria
- Master’s degree with more than five years of experience, or
- PhD with more than three years of experience, or
- Bachelor’s degree with more than seven years of industry experience.

Dr. Han Vireak
Dean of Faculty of Civil Engineering
Institute of Technology of Cambodia

Mr. Prasad Vaidya
Senior Advisor
Indian Institute of Human Settlements (IIHS)

Prof. Chen Xi
Senior Engineer
China Academy of Building Research (CARB)

Ms. Kimberly Roseberry
Economic Affairs Officer, Energy Division
United Nations Economic and Social Commission for Asia and the Pacific (ESCAP)
Results
Winner announcements, winning projects, project galleries and downloadable reports will be published after final judging.
Results have not yet been announced.
Winner announcements, project galleries and downloadable reports will appear here after final judging.
Previous Competitions
Explore teams, projects and outcomes from previous competition editions. Records are grouped automatically by year.
Previous competition editions will appear here.
Teams and projects are grouped automatically by competition year.
Competition partners
Frequently Asked Questions
This section can be updated whenever the organizing team issues new clarifications.
Who may enter?
The competition is open to students and professionals working in a multidisciplinary team that meets the student and mentor requirements above.
What orientation must the house address?
The difficult scenario requires proposals to perform for west-facing or south-facing orientations.
How is affordability demonstrated?
The proposal must target USD 250–300 per square metre and include a one-page Bill of Quantities summary.
Where are the official rules?
Download the current competition guide above or open the Google Drive version.
Where will training materials and results appear?
Training dates, participant resources, jury profiles and results will be added to their respective sections on this page.
Apply or ask a question
Contact the competition team for clarification before submitting your application.
Competition contact
Mr. Leu Leanghong
012 303 469Competition contact